Could This Be the Perfect New Construction Home in Sarasota?

A few months ago I brought you out to Gracewater at Sarasota to walk through a new construction home while it was still going up. It is finished now, and it turned out even better than I expected. So I went back with the camera, this time with Privada Homes, to show you how the whole thing came together, room by room. If you have been curious what you actually get in a brand new home in Sarasota right now, come on inside.
Walking In the Front Door
The first thing you notice is the flooring. They used a beautiful large format tile with a warm tone that runs through the space, and it sets the mood immediately. Just inside the entry there is a home office behind glass French doors, which is exactly where you want it: close enough to be convenient, private enough to actually take a call. The office is the one room on the first floor with a different floor, and the warmth of it works.
The half bath is right there as well, and it is finished nicely. Little details like that are worth paying attention to in new construction, because they tell you how much thought went into the plan rather than just the finishes.
The Kitchen, Living, and Dining Space
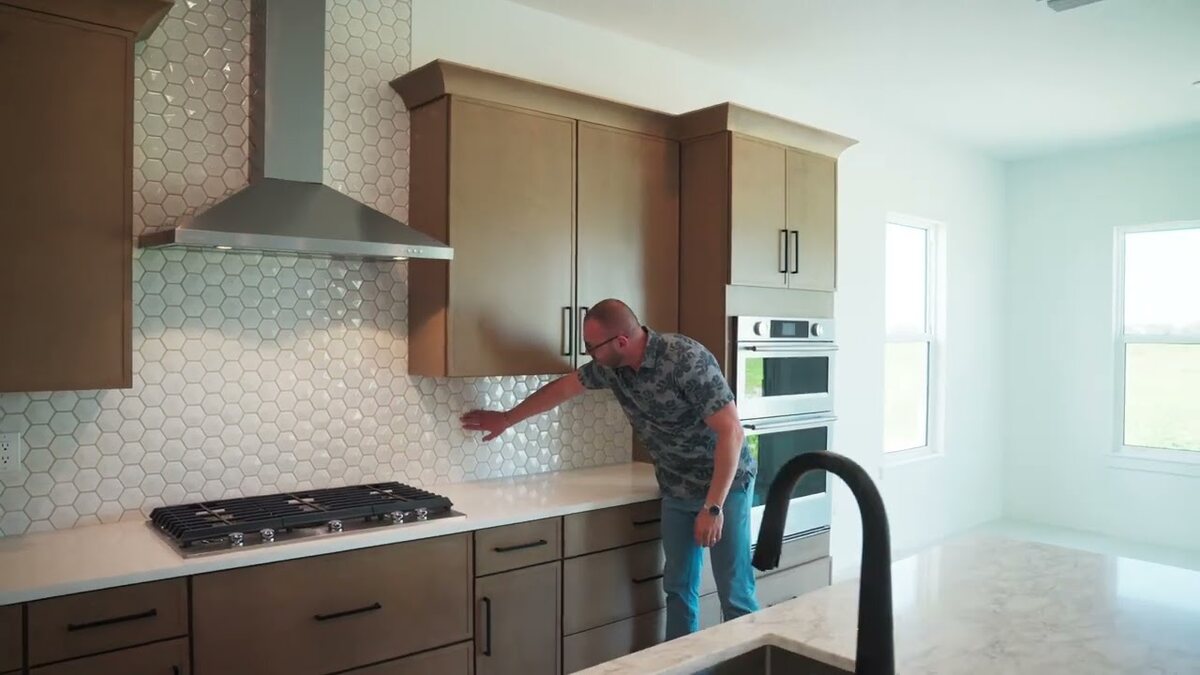
This is the heart of the home, and it is where I spent the most time on camera. The island has a solid quartz countertop with the sink set into it, so whoever is cooking is still part of the conversation. The black fixtures and door pulls are a favorite detail of mine here, because they give the whole kitchen a crisp contrast against the cabinetry. The kitchen is set up with natural gas appliances as well, which anyone who actually cooks will appreciate.
The backsplash deserves a mention of its own. The tile has an interesting shape to the pattern, and it is also slightly three dimensional, so it catches light and adds real texture rather than sitting flat on the wall. It is the kind of choice that makes a builder kitchen stop looking like a builder kitchen.
Off the kitchen there is a big walk-in pantry, and the laundry room leads out to the garage. I was glad to see they put a sink in the laundry room too. That is one of those features people do not think about until they live without it, and then they never stop thinking about it.
The Primary Suite, Downstairs
The primary bedroom suite is on the first floor, which is a layout a lot of my buyers specifically ask for. They carried that same tile through the entire first floor, and it keeps everything feeling connected.
You walk through to the bathroom with walk-in closets on both the left and the right, which solves an argument before it starts. The bathroom itself has a great walk-in shower, a big soaking tub, a linen closet, and a separate room for the toilet. It is a genuinely well-planned suite, not just a big room with fixtures in it.
Upstairs: Bonus Space and Three More Bedrooms
The stairs pick up that same flooring from the home office, with a nice detail worked in along the way. At the top you land in a large bonus flex space, and this is the room that sells the upstairs. You can make it a media room, a playroom, a second living area, a gym, or a guest landing zone. It adapts to whatever stage of life you are in.
From there, one bedroom has a full bathroom accessible directly from it, and the other two bedrooms share a Jack and Jill bathroom with a tub. For families or anyone who hosts guests regularly, that separation upstairs works really well.
The Numbers
Here is what it adds up to: 3,227 square feet, four bedrooms, three and a half bathrooms, in an open two-story floor plan built in 2026. It is listed just under a million dollars. The pool is the one piece still to come and was in permitting when I filmed, and it will sit off the covered lanai.
Everything else is done. This house is ready to go today, which matters if you are on a timeline. Other things worth knowing for Florida buyers: impact-rated windows and sliders, eight-foot interior doors, and a builder who will still let you make your own finish selections in some areas if you go under contract before installation. You can see current pricing, full details, and the rest of the photos on the listing page for 659 Maldives Trail.
About Gracewater at Sarasota
The community is a big part of the appeal here. Gracewater is a gated, resort-style community, and the amenity package is genuinely strong: a zero-entry resort-style pool with cabanas, the Pura Vida clubhouse, a fitness center, pickleball courts, a dog park, and a full-time lifestyle director who organizes events and activities. For anyone relocating here without a built-in social circle, that last one matters more than people expect.
Something else worth knowing is that Gracewater is not a single-builder community. Homes here come from Privada Homes, who built the one in this video, along with David Weekley Homes and Lee Wetherington Homes. That means you can compare different design approaches without leaving the neighborhood, which is unusual and genuinely useful. I have sat down with Lee Wetherington Homes before, and it is worth hearing how a custom builder thinks.
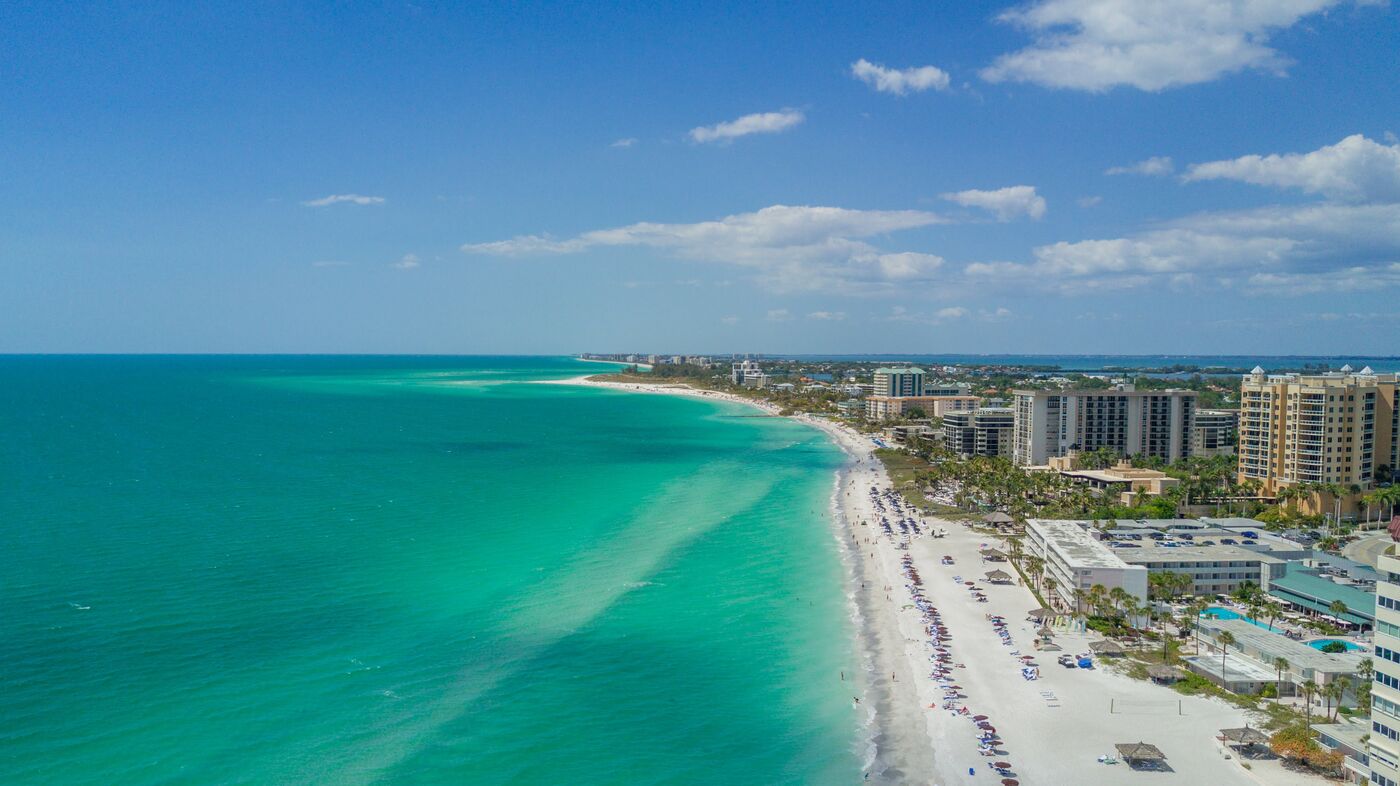
Location-wise, downtown Sarasota is less than ten minutes away, with the Gulf beaches, SRQ airport, and I-75 all close by. That combination of a quiet gated community with everything within reach is a hard balance to strike, and it is why I keep bringing buyers out here. You can see more about the community itself at gracewatersrq.com.
If you are still deciding which part of the area fits you, my guide to living in Sarasota breaks down the city itself, and the communities page covers all nine areas I know best.
Why New Construction Is Worth a Look
Buyers relocating here often assume they have to choose between an older home in a great location and something brand new far from everything. Homes like this one are the counterargument. You get current building standards, a modern layout, and finishes chosen this decade, close in to the city.
There is a real conversation to have about building versus buying, and I have that with clients all the time. If you want to go deeper on what it takes to build from scratch instead, I sat down with an architect about building a custom home on the Gulf Coast. A completed home like this one is the middle path: new construction quality without the timeline, the decisions, or the waiting.
For my out-of-state buyers, this is also exactly the kind of home we tour live over video so you can see every room in real time before you ever book a flight. That process is a big part of my New York to Florida relocation guide.
Want to See It?
If this looks like your kind of home, give me a call. I am happy to walk you through it in person, or tour it with you live on video if you are still up north. And if it is close but not quite right, tell me what you would change and I will go find the one that is. Reach out any time, and browse more tours on my video page. Watch the full walkthrough above, and subscribe on YouTube so you catch the next one.